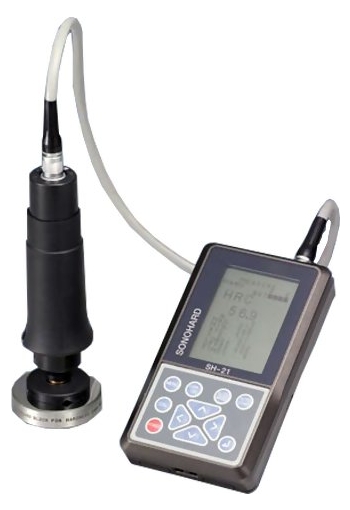
Ultrasonic Hardness Tester SONOHARD - SH-21B
Checkline SH-21B – Portable Hardness Tester
The Checkline SH-21B is designed for accurate hardness testing in areas that are difficult to access using conventional hardness testers. Its compact design makes it well suited for testing compact components, metal castings, gears, crankshafts, and a wide range of metal parts.
The instrument is also suitable for on-site inspection and maintenance of large structures and equipment. Typical applications include vehicles, ships, steel towers, bridges, aircraft, and other large-scale metal structures.
With its ability to perform hardness measurements directly on components and structures, the SH-21B provides a practical solution for quality control, inspection, maintenance, and field testing.
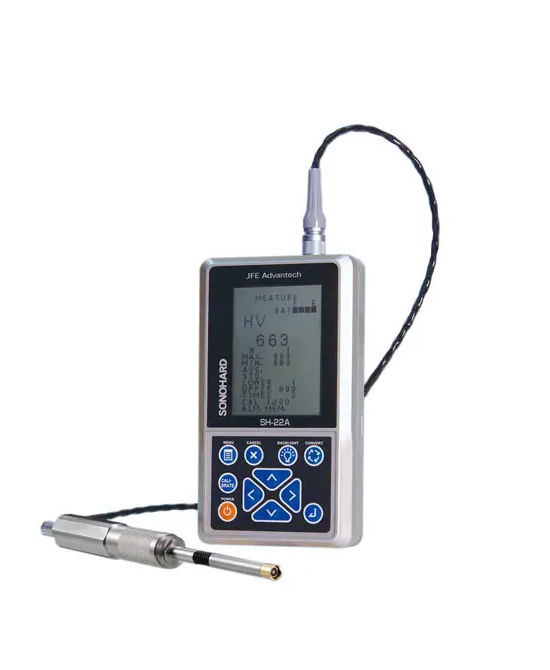
Ultrasonic Hardness Tester SONOHARD™ SH-22A
Hardness Tester – Ideal for Narrow and Curved Surfaces
Designed for hardness testing of quenched and hardened materials, this instrument is particularly suitable for measuring components with narrow, curved, or difficult-to-access surfaces. It complies with the ASTM A1038-19 standard, excluding tensile-strength indication and conversion.
Key Features
-
Compact Probe
- Features an approximately 8 mm diameter probe head, allowing measurements in confined spaces and on curved surfaces.
-
Exceptional Durability
- Designed for 1 million or more measurements without the need for periodic replacement of parts, thanks to its Static Loading Method.
-
Rapid Measurement
- Provides a hardness reading in approximately 2 seconds, helping reduce inspection time and improve productivity.
-
Virtually Invisible Indentation
- Creates an indentation of approximately 0.1 mm, making it suitable for inspecting finished products with minimal surface marking.
-
Independent of Supporting Surface
- Measurement results are not significantly influenced by the material supporting the workpiece, whether it is wood, iron, resin, or another material.
-
Measurement in Any Direction
- The instrument can be used in any orientation, providing flexibility when inspecting components in different positions.
-
Adjustable Upper and Lower Limits
- Set acceptable hardness ranges and receive an alarm when a measurement falls outside the specified limits.
-
Suitable for System Integration
- An optional function allows the device to be integrated into automated or inline inspection systems for continuous measurement and testing.
-
ASTM A1038-19 Compliant
- Meets the requirements of ASTM A1038-19, with the exception of tensile-strength display and conversion.